Tiếng Việt


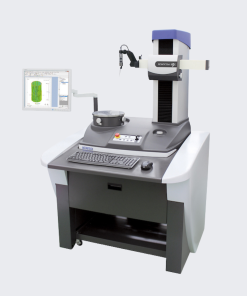
OPT-SCOPE
Non-contact, high resolution and wide range.
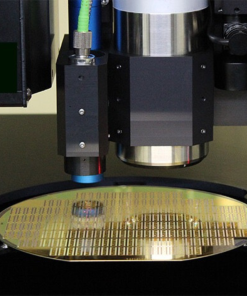
Non-contact 3D evaluation of workpieces over the entire surface with reduced time
Features
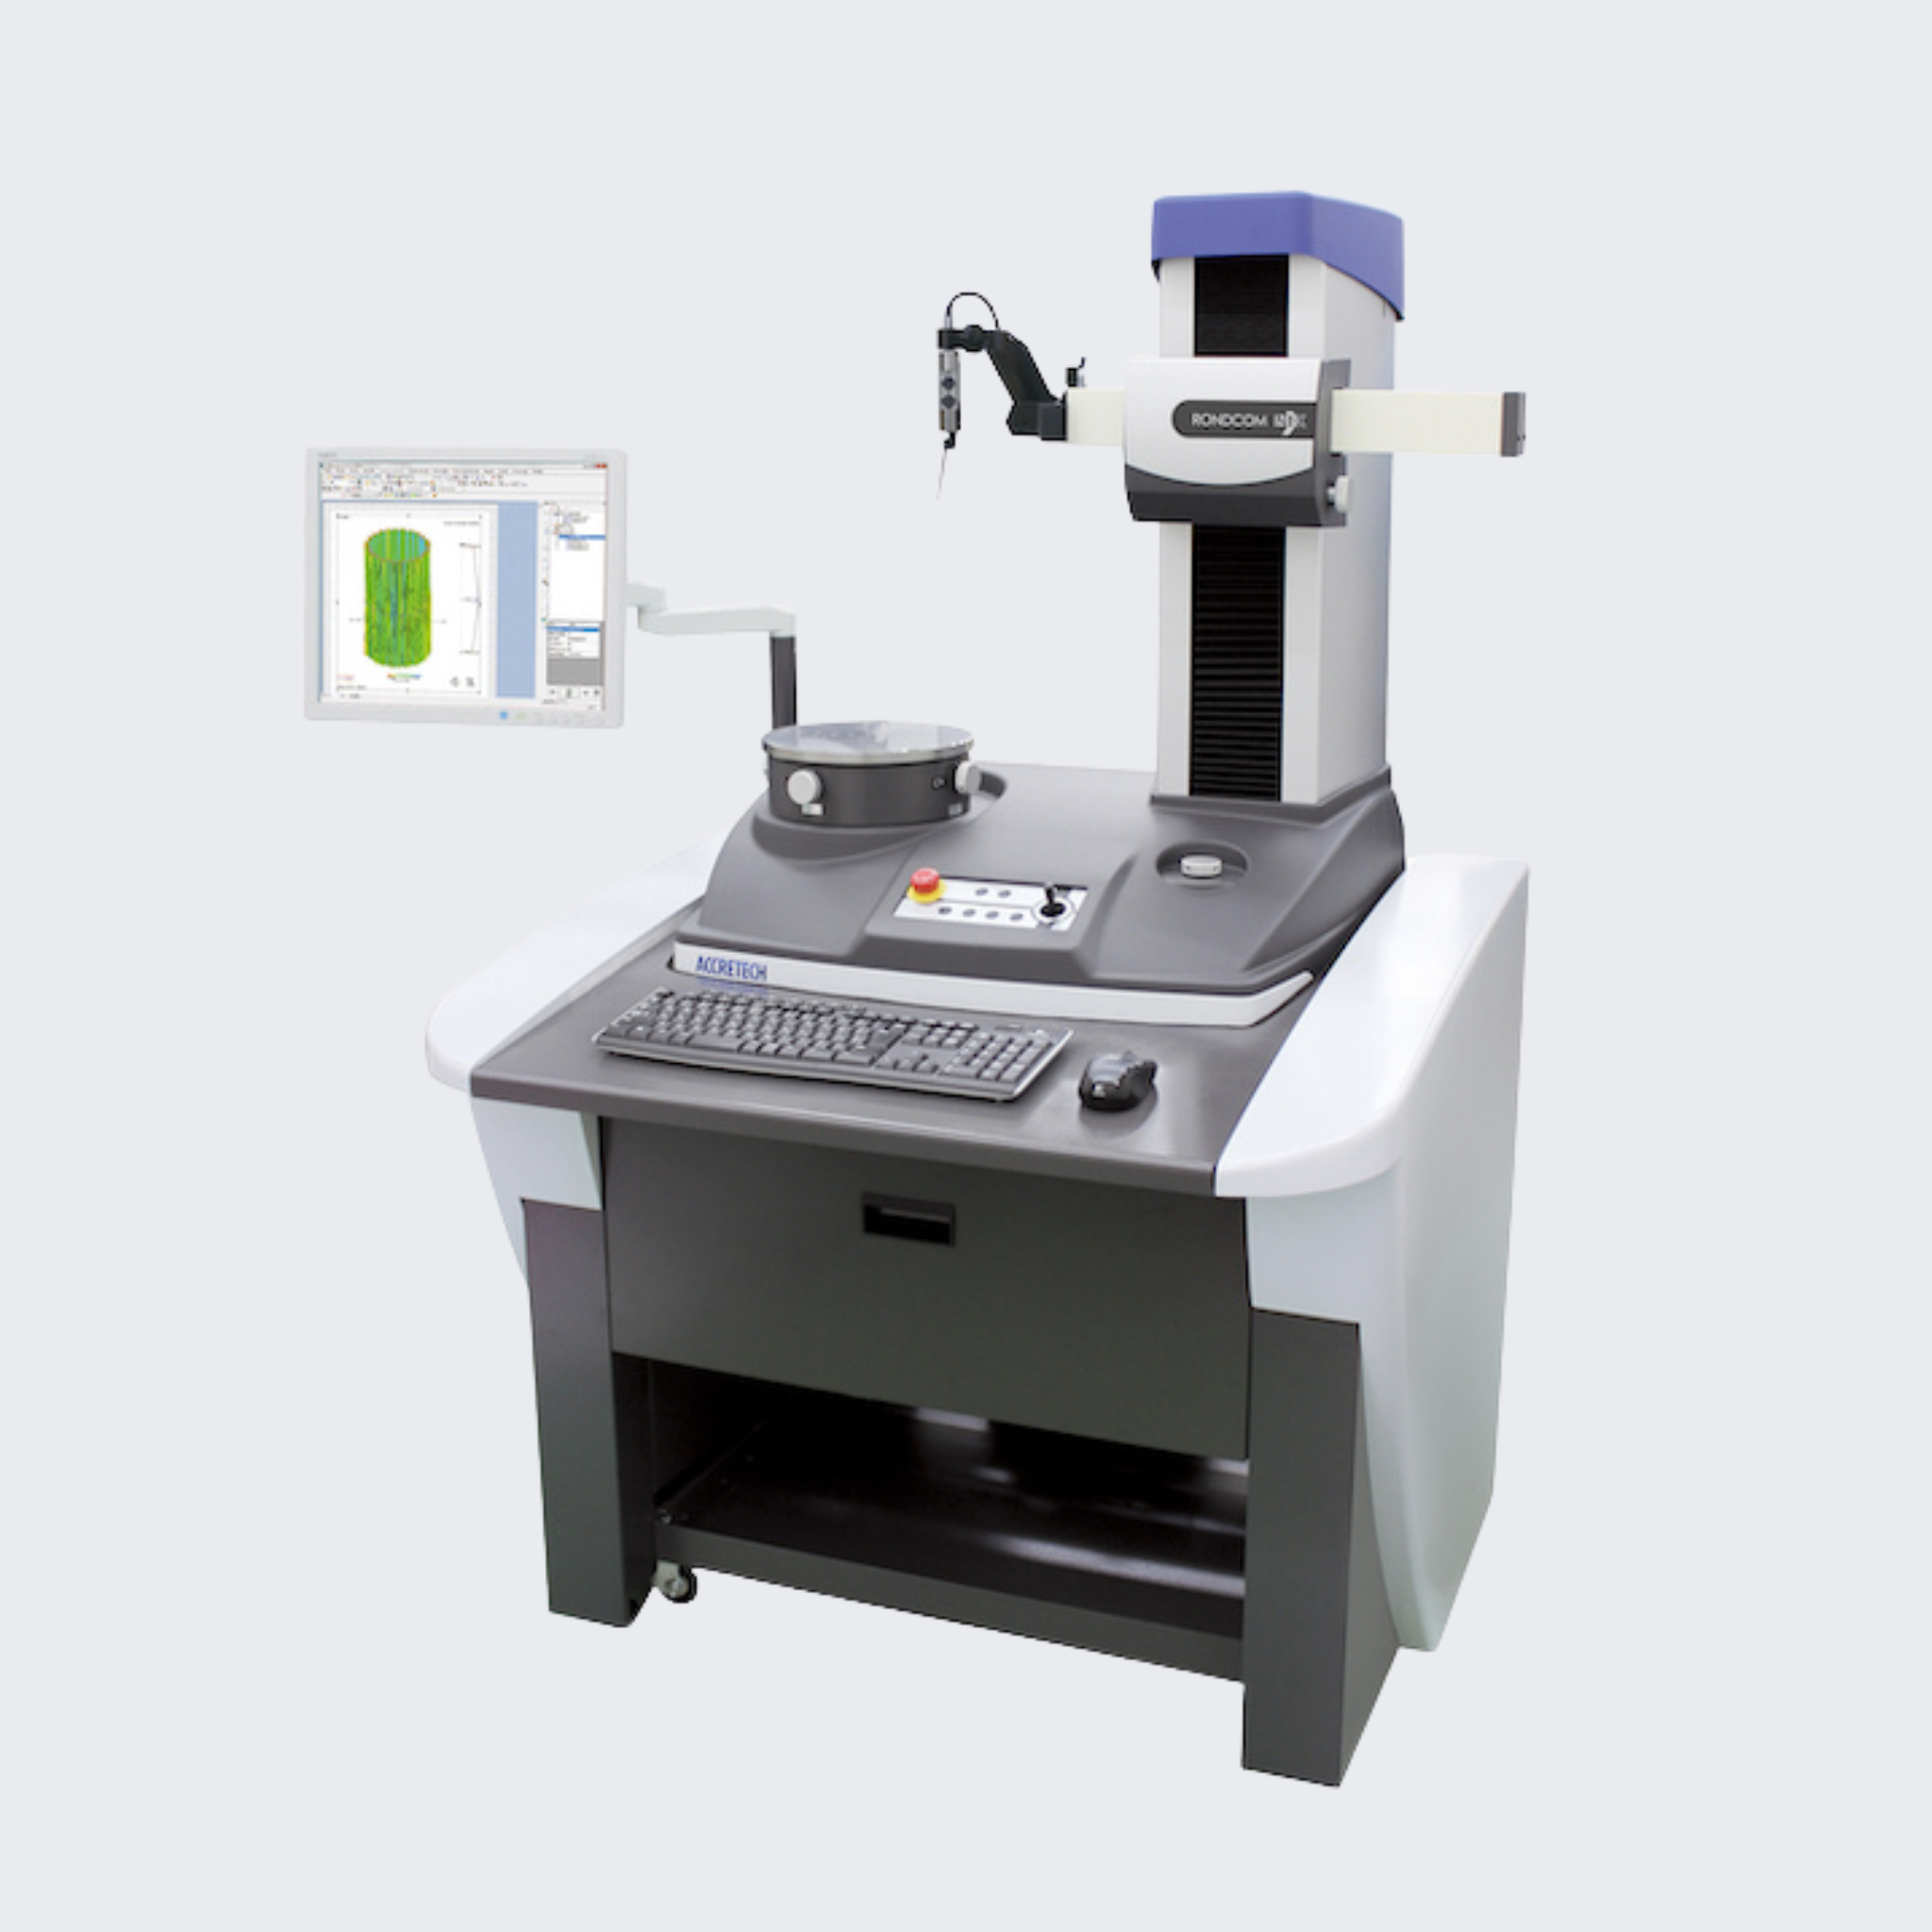
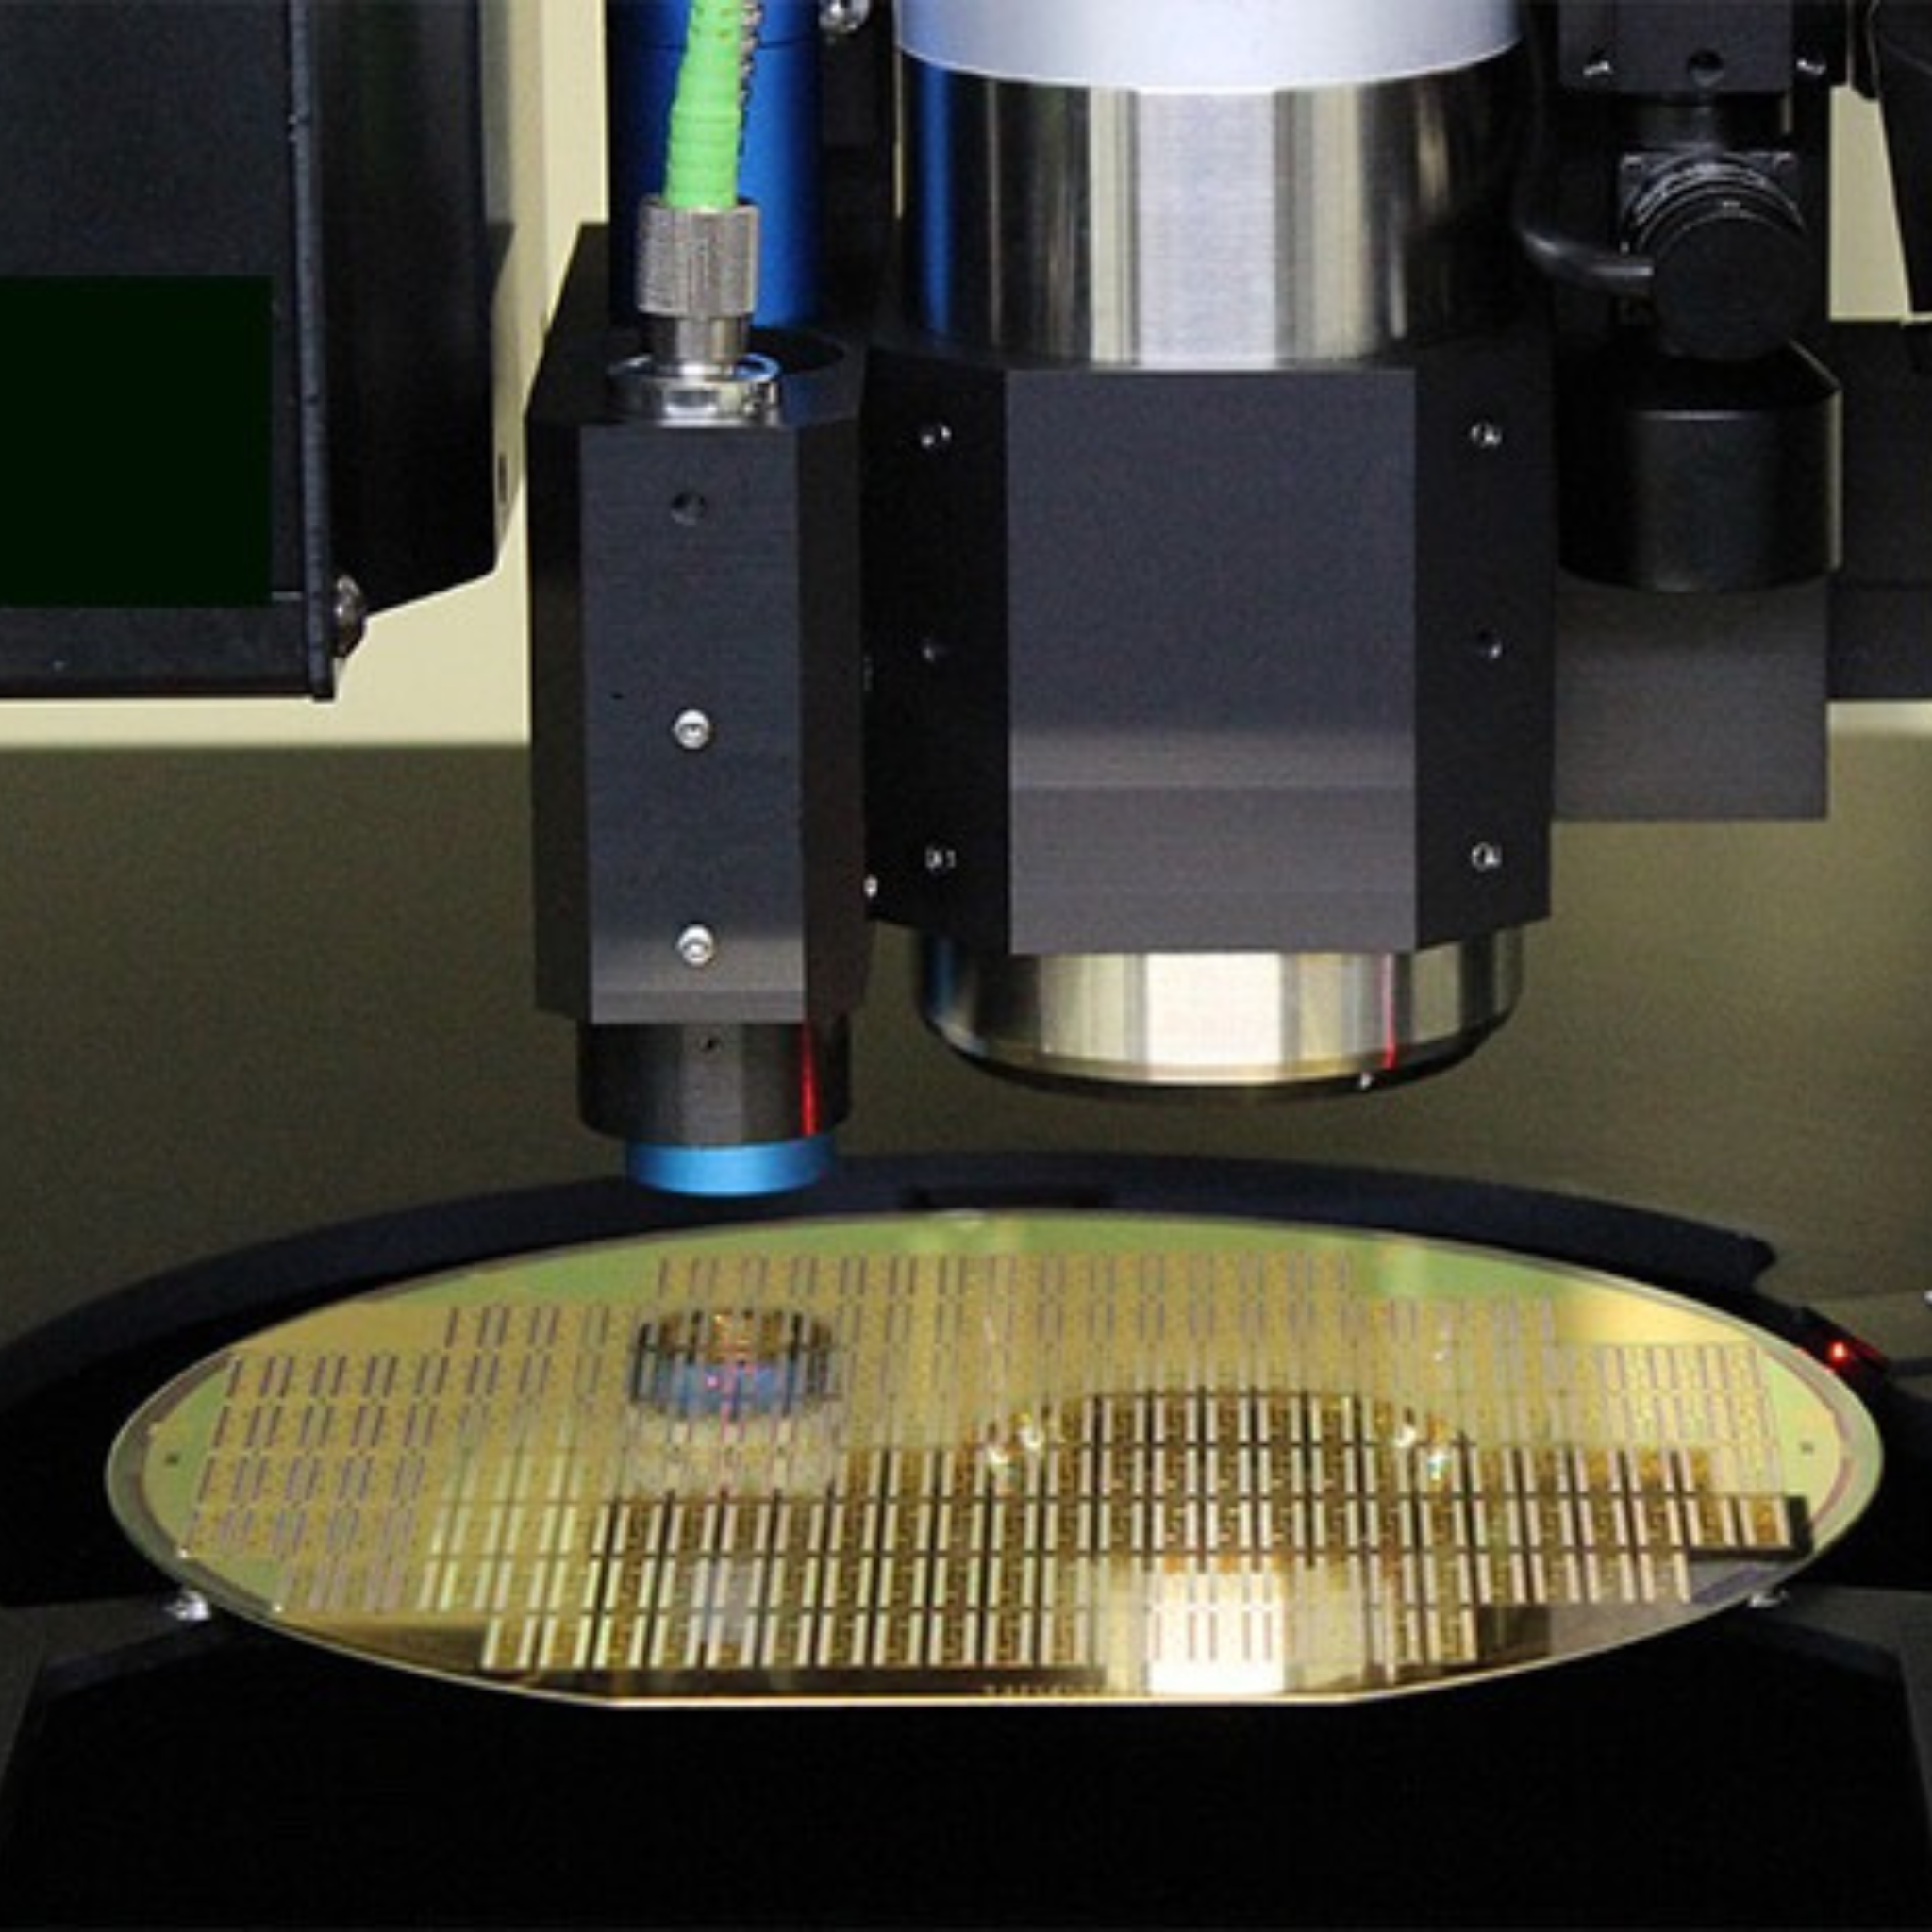
Equipped with a swivel drive mechanism that can accommodate up to 5 standard lenses
The combination of many different types of lens groups allows the measurement to be best suited to the workpiece and the purpose of measurement (R pattern).
Electrical stitching and XY stitching functions for a wider measurement range
It performs continuous measurement at multiple locations in any sequence with an electric step ± 25 mm or ± 50 mm.
The stitching function further expands the measurement range outside the field of the interfering lens.
Non-contact, high optical resolution and wide measuring range.
Selection range with a high resolution of 0.01 nm.
It can be used for a wide range of applications from fine roughness analysis in narrow fields to undulating analysis in broad fields.
Non-contact 3D evaluation of workpieces over the entire surface with reduced time.
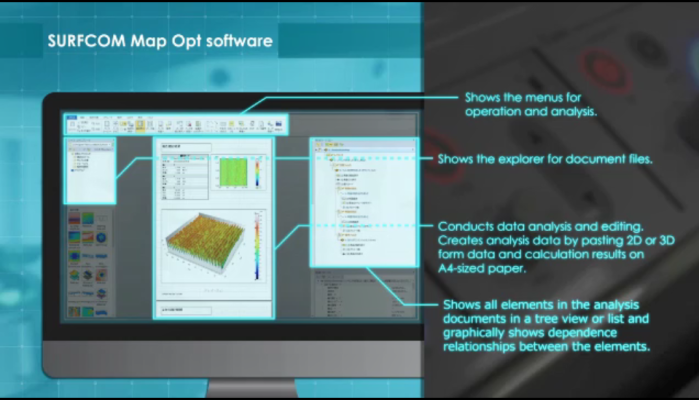
Fits ISO25178-2
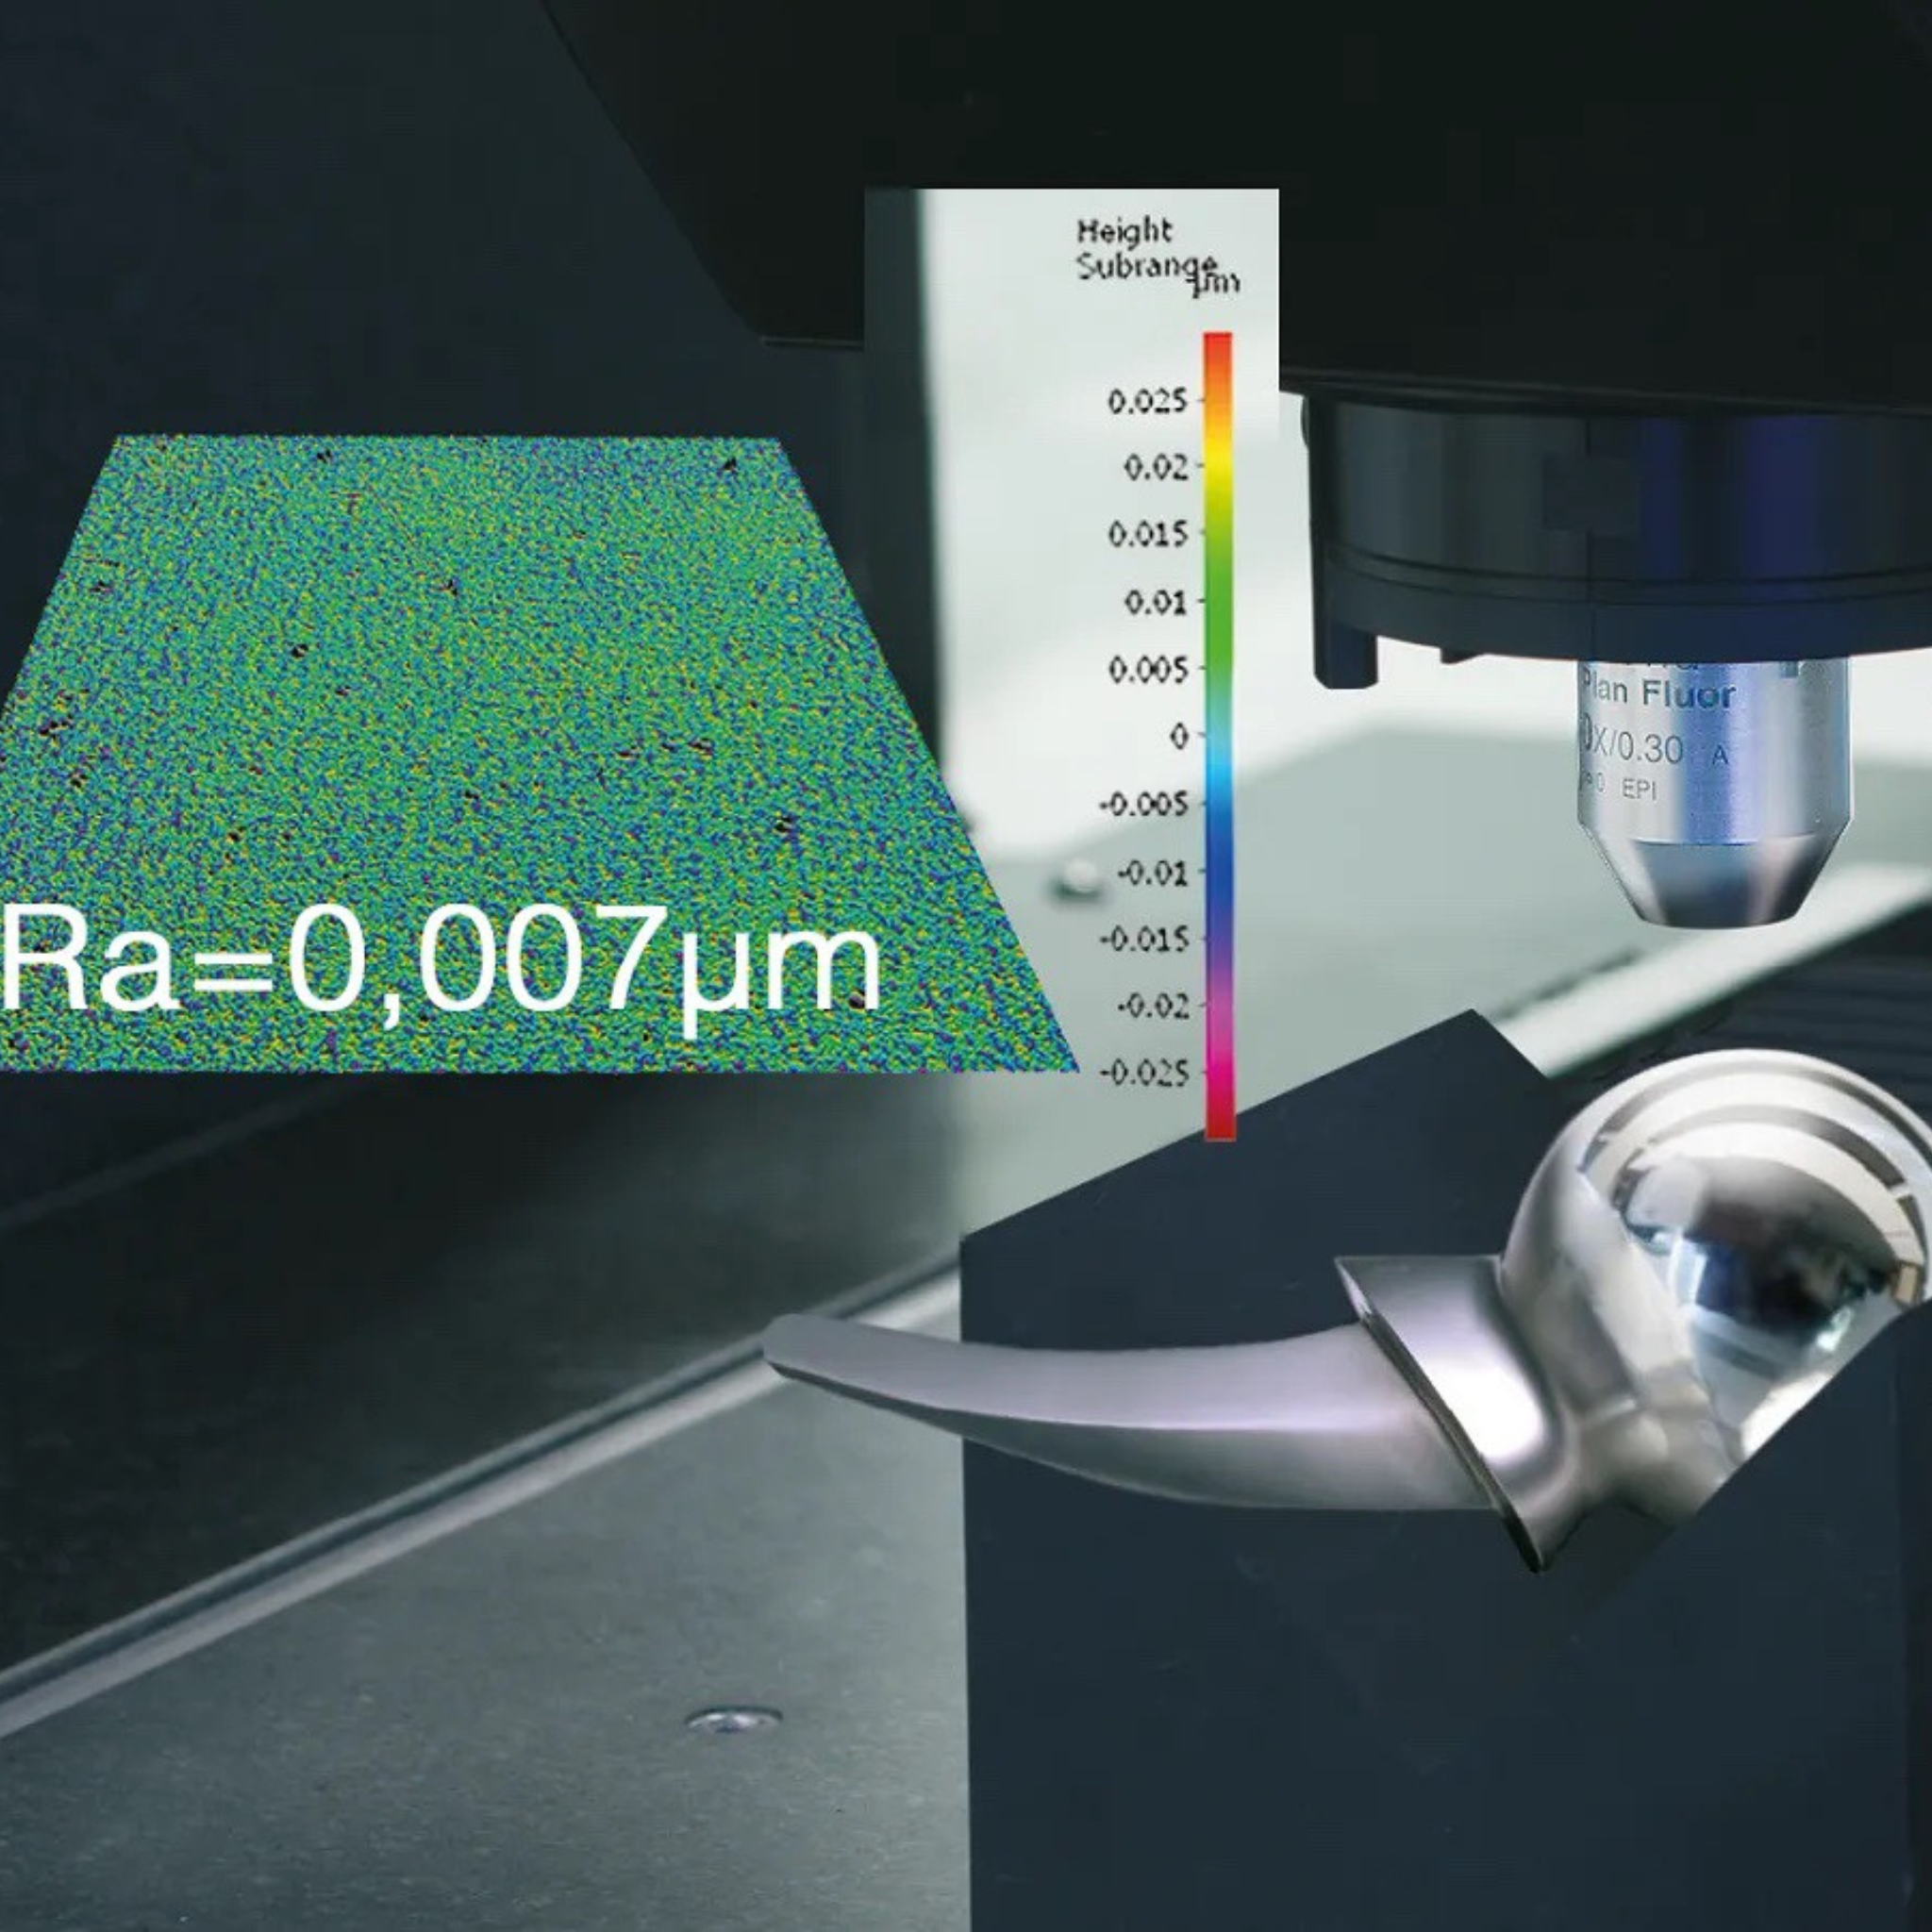
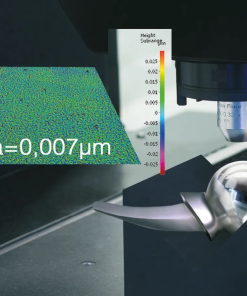
3D measurement and evaluation for surface profiles on machined parts without contact
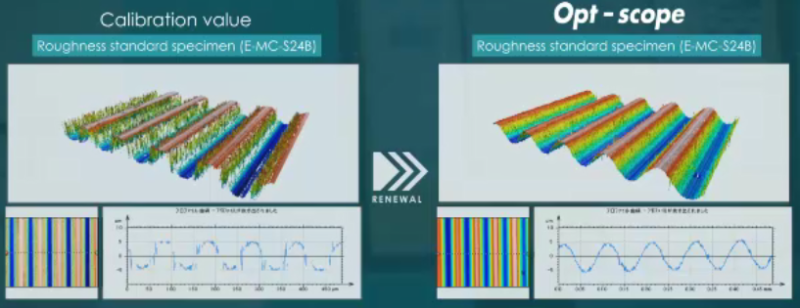
Existing white light interferometer microscopes are poor at clearly collecting profile data on machined components. Our original algorithm solves this problem and expands the range of measurable workpieces such as heavily ground surfaces, micro-profiles of MEMS, and auto-machined components.
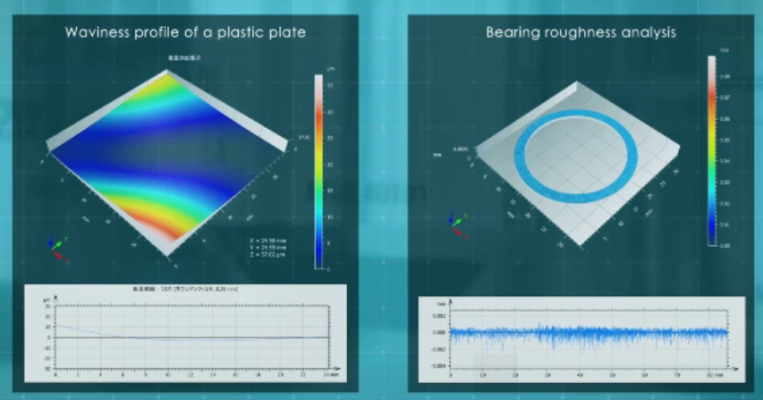
Evaluation and analysis
- 3D Roughness Analysis
- 2D roughness analysis of a cross-section
- Contours / Advanced Contour Analysis
- Particle Analysis (Granules & Granules)