Tiếng Việt


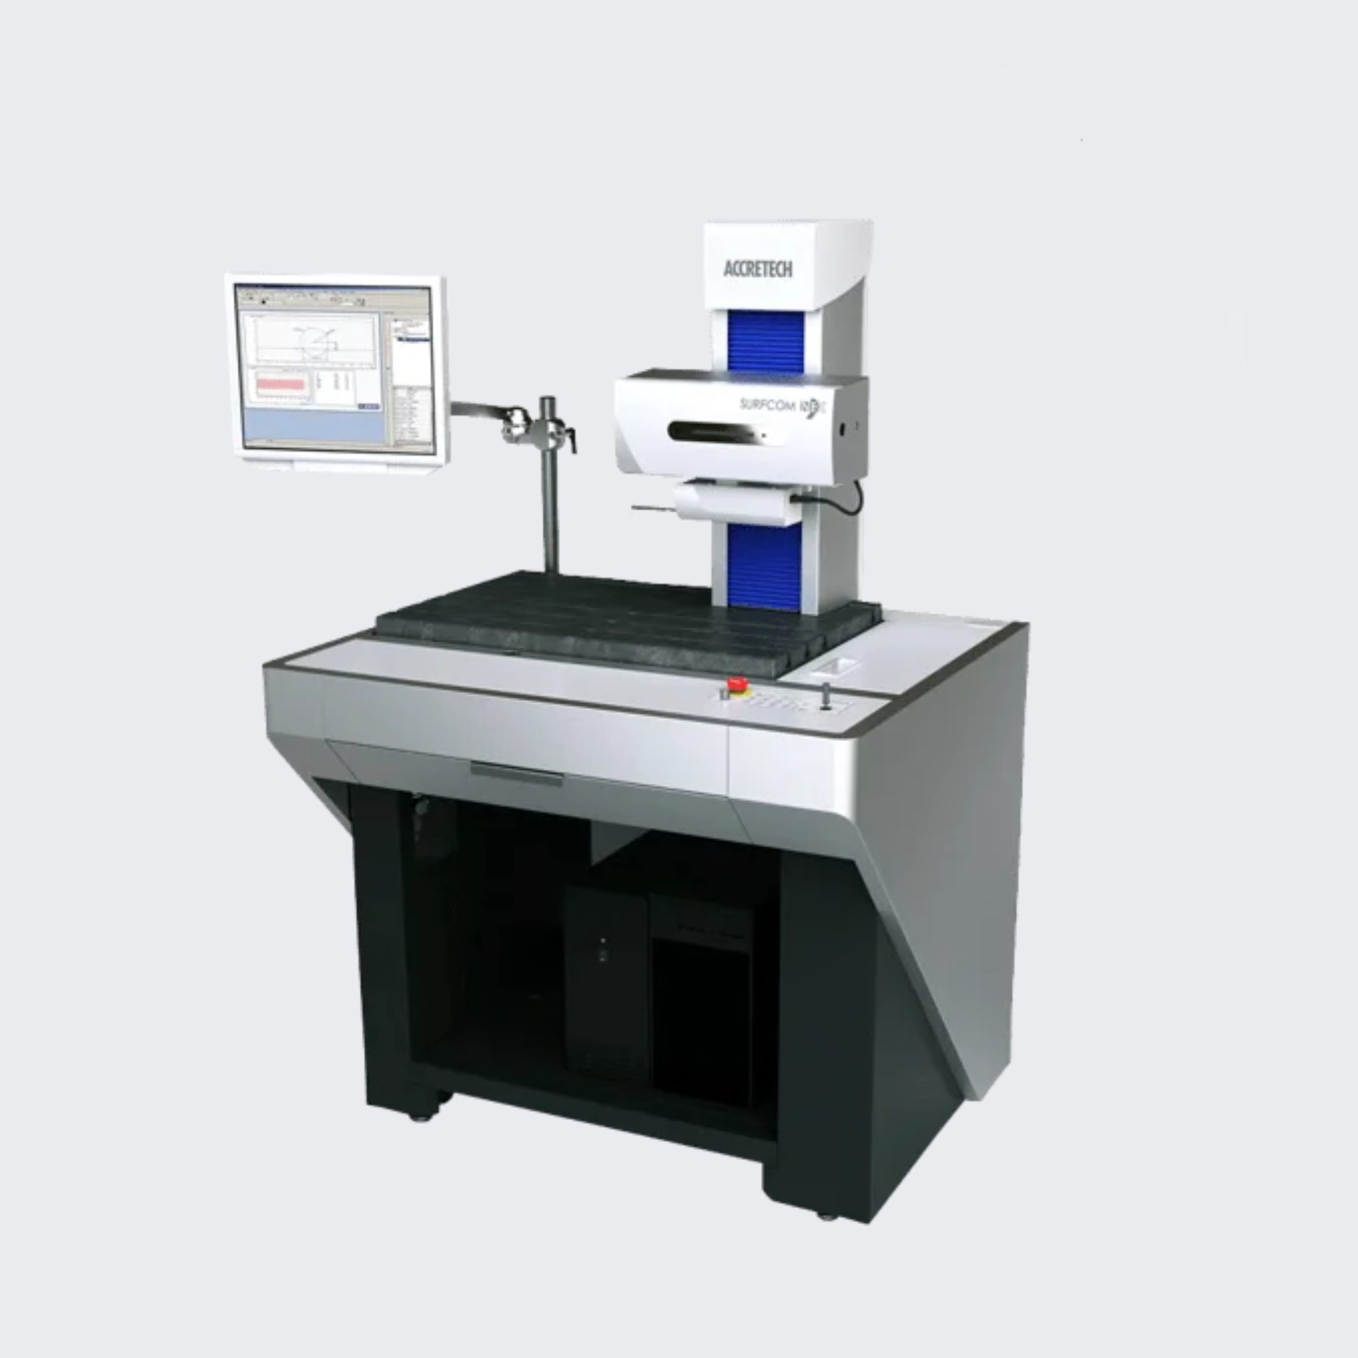
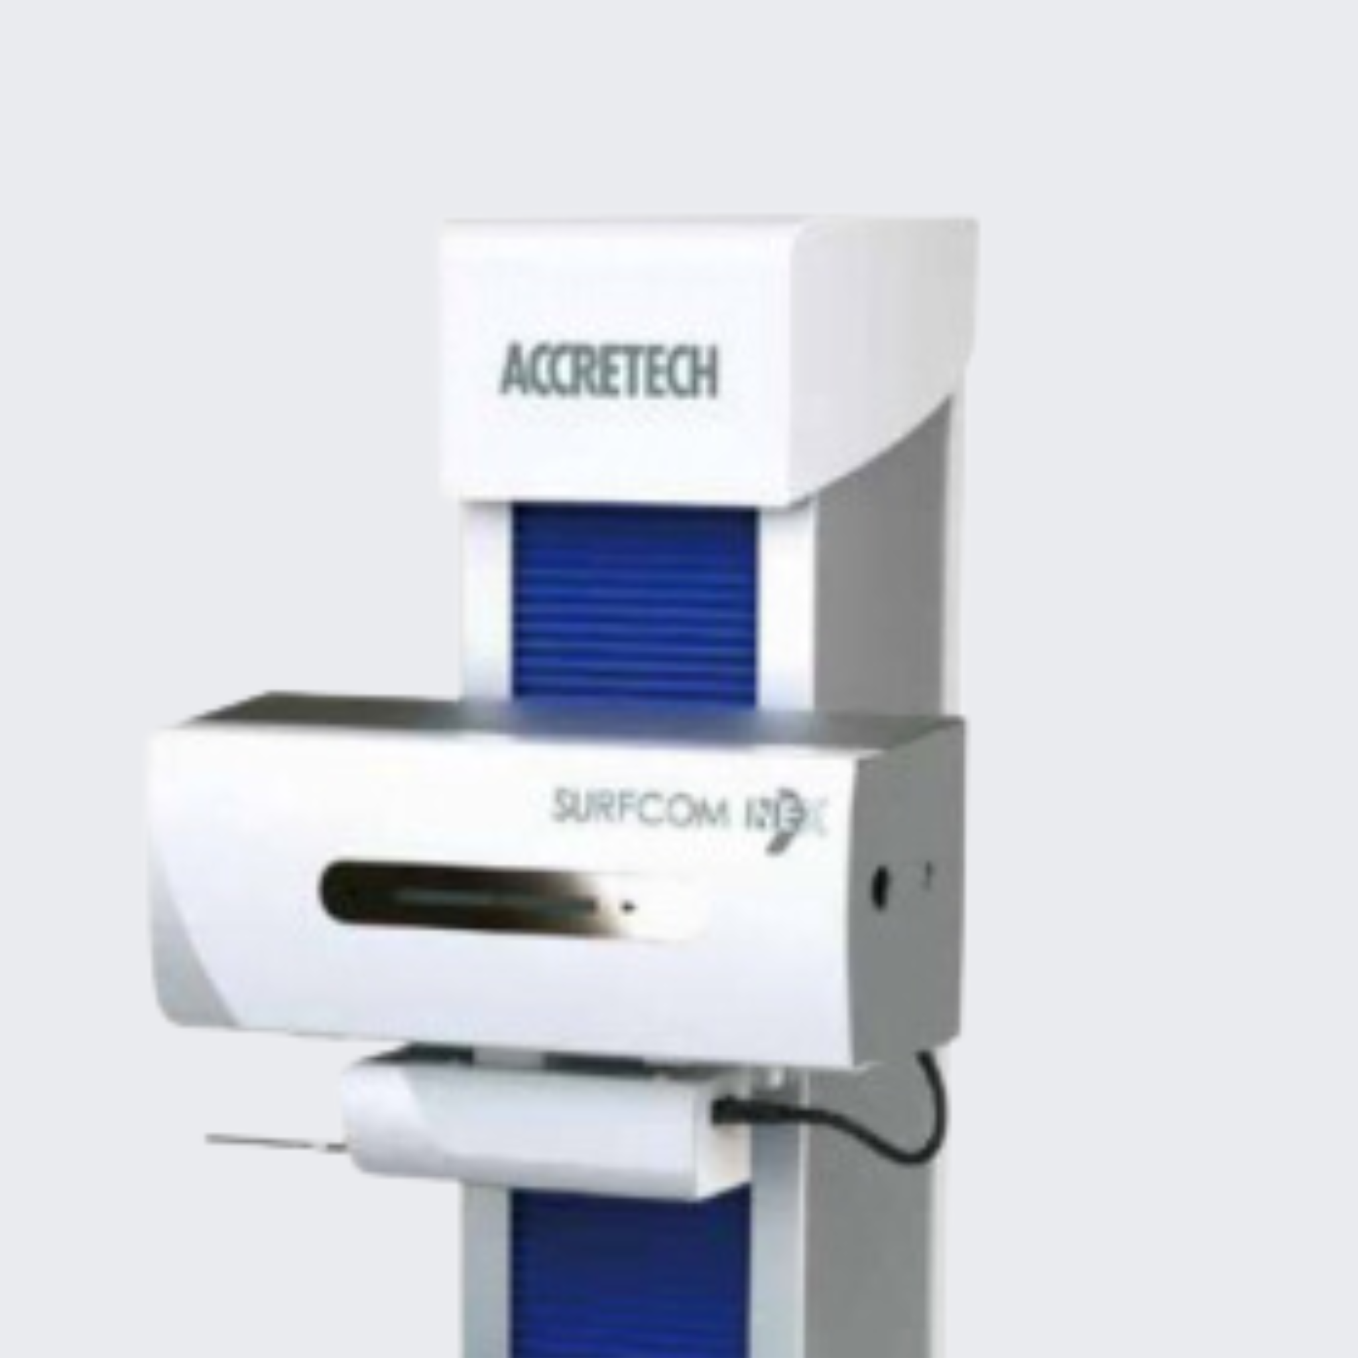
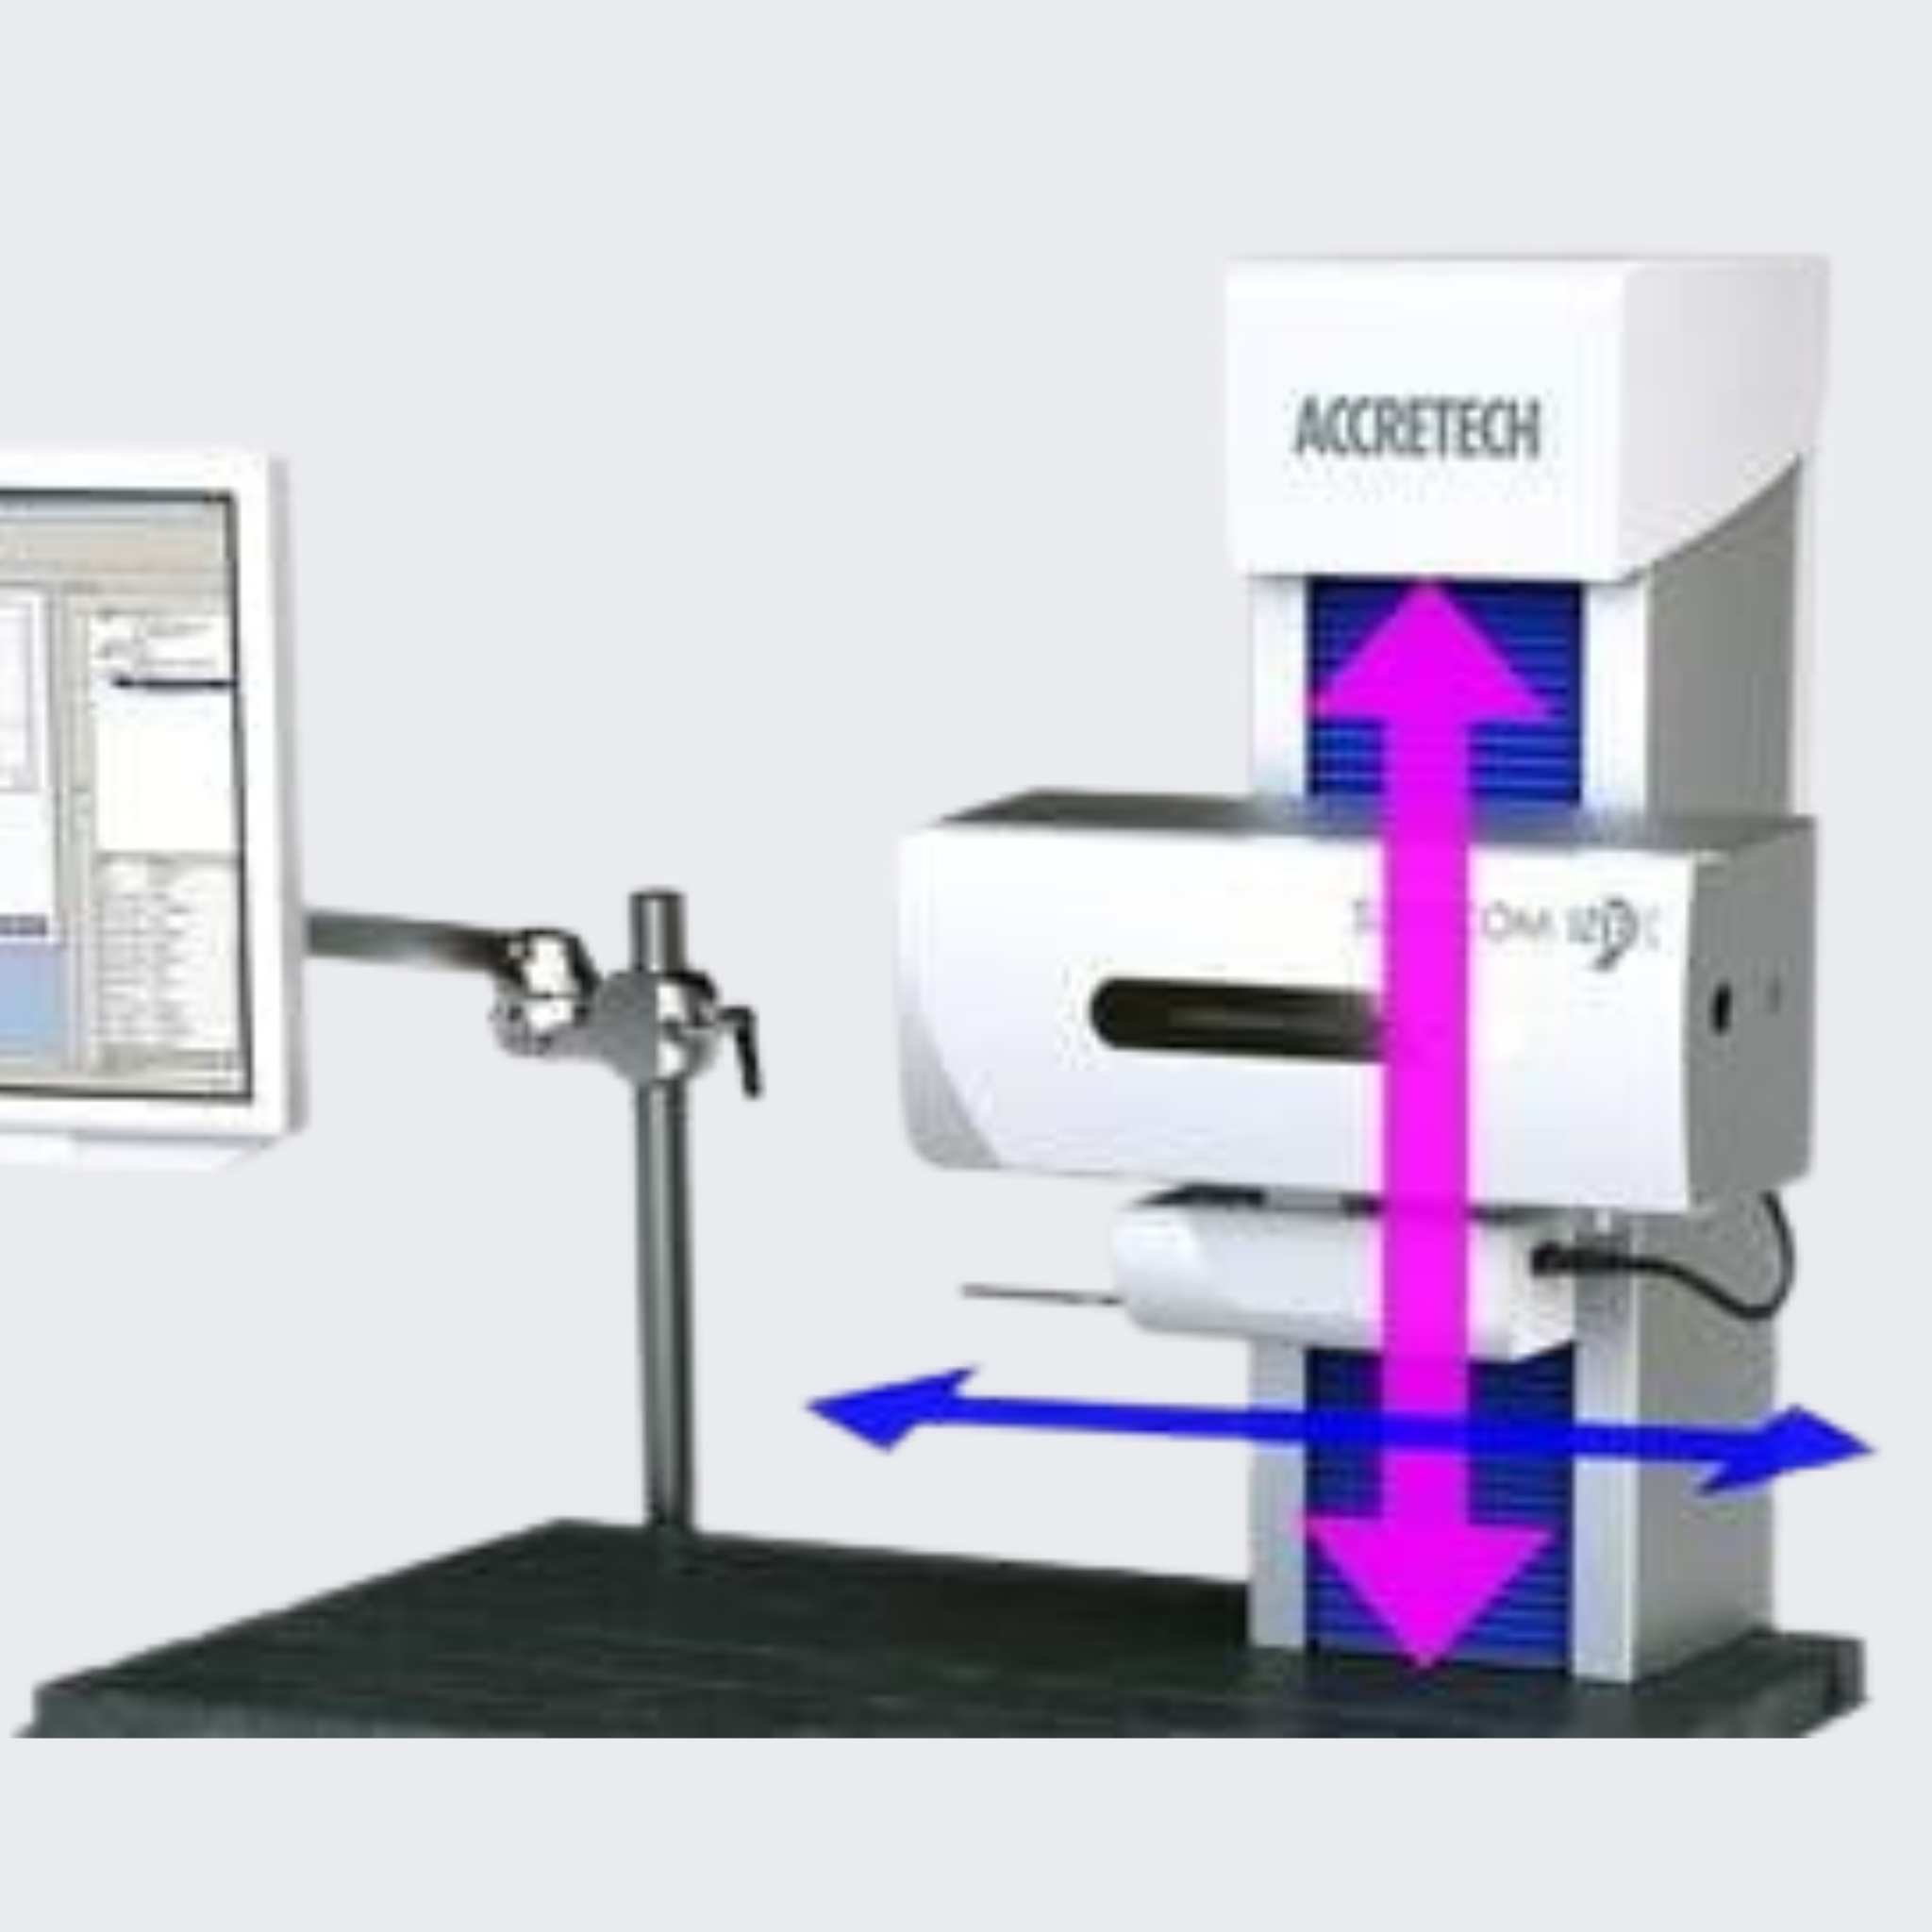
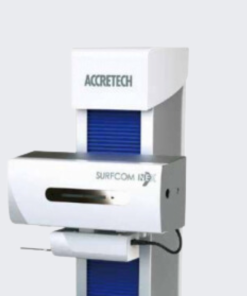
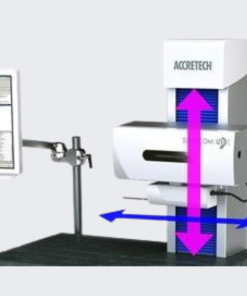
SURFCOM NEX 041/031
It is capable of measuring a wide range of workpieces in a variable temperature environment in a short period of time. It is a perfect solution for measuring profile and roughness in the same instrument.
Ability to flexibly combine with gauge heads to suit a wide range of workpieces
The instrument is equipped with newly developed sensor probes, which have twice the measurement range of conventional machines, enabling the measurement of profiles and roughness of inclined surfaces, wavy shapes and curved surfaces in a single measurement (NEX 200).
In addition, depending on the type of workpiece, it is easy to flexibly switch between specialized probes for profile or roughness measurement.
With the versatile measurement capabilities of the SURFCOM NEX, you will not need any additional profile or roughness measuring equipment.
Significantly shorter measurement times thanks to high drive speeds
The newly developed actuator has a high drive speed that reduces the sample access time in manual measurement mode. This significantly improves the performance of the entire measurement process, from preparation to measurement.
Linear drive motor with ultra-low vibration, which can ensure accuracy in a wide temperature range of 20 ± 5 degrees Celsius
Inheriting the linear drive motor, a patented technology by ACCRETECH, from the previous SURFCOM NEX series.
This drive mechanism has an extremely low vibration that reduces vibration interference and provides highly accurate measurement results. Furthermore, by real-time temperature change compensation, accuracy can be guaranteed over a wide temperature range of 20 ± 5 degrees Celsius. Reliable measurement results can be achieved even in environments where temperature control is difficult.
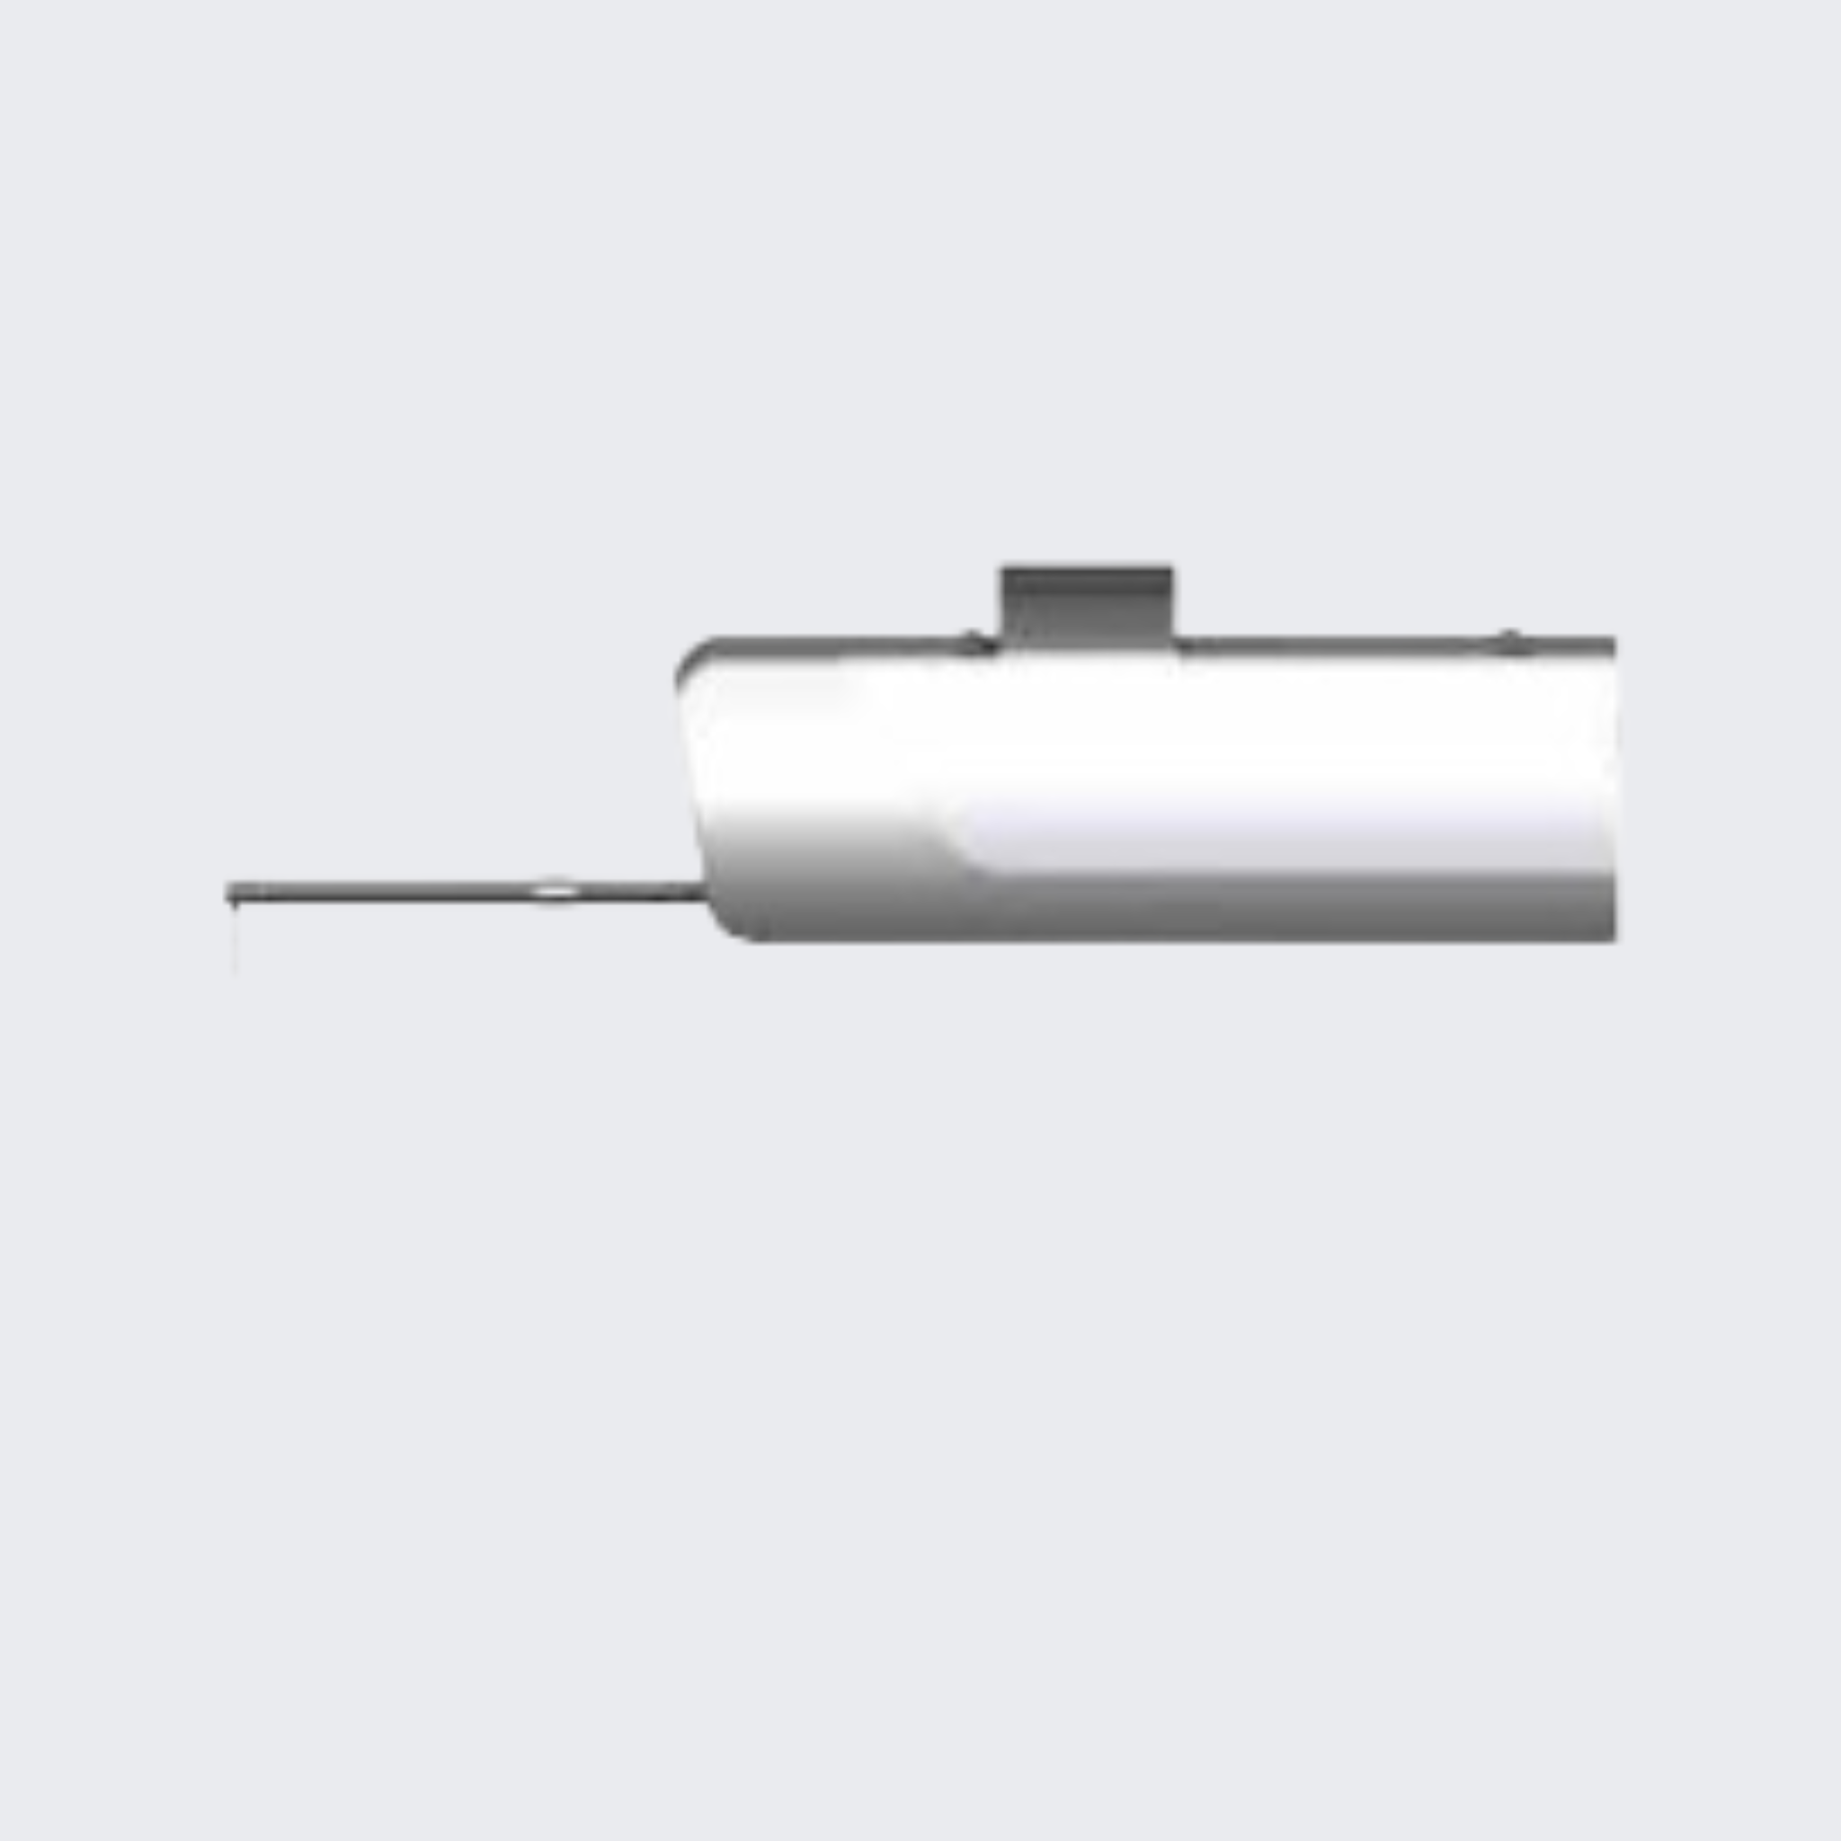
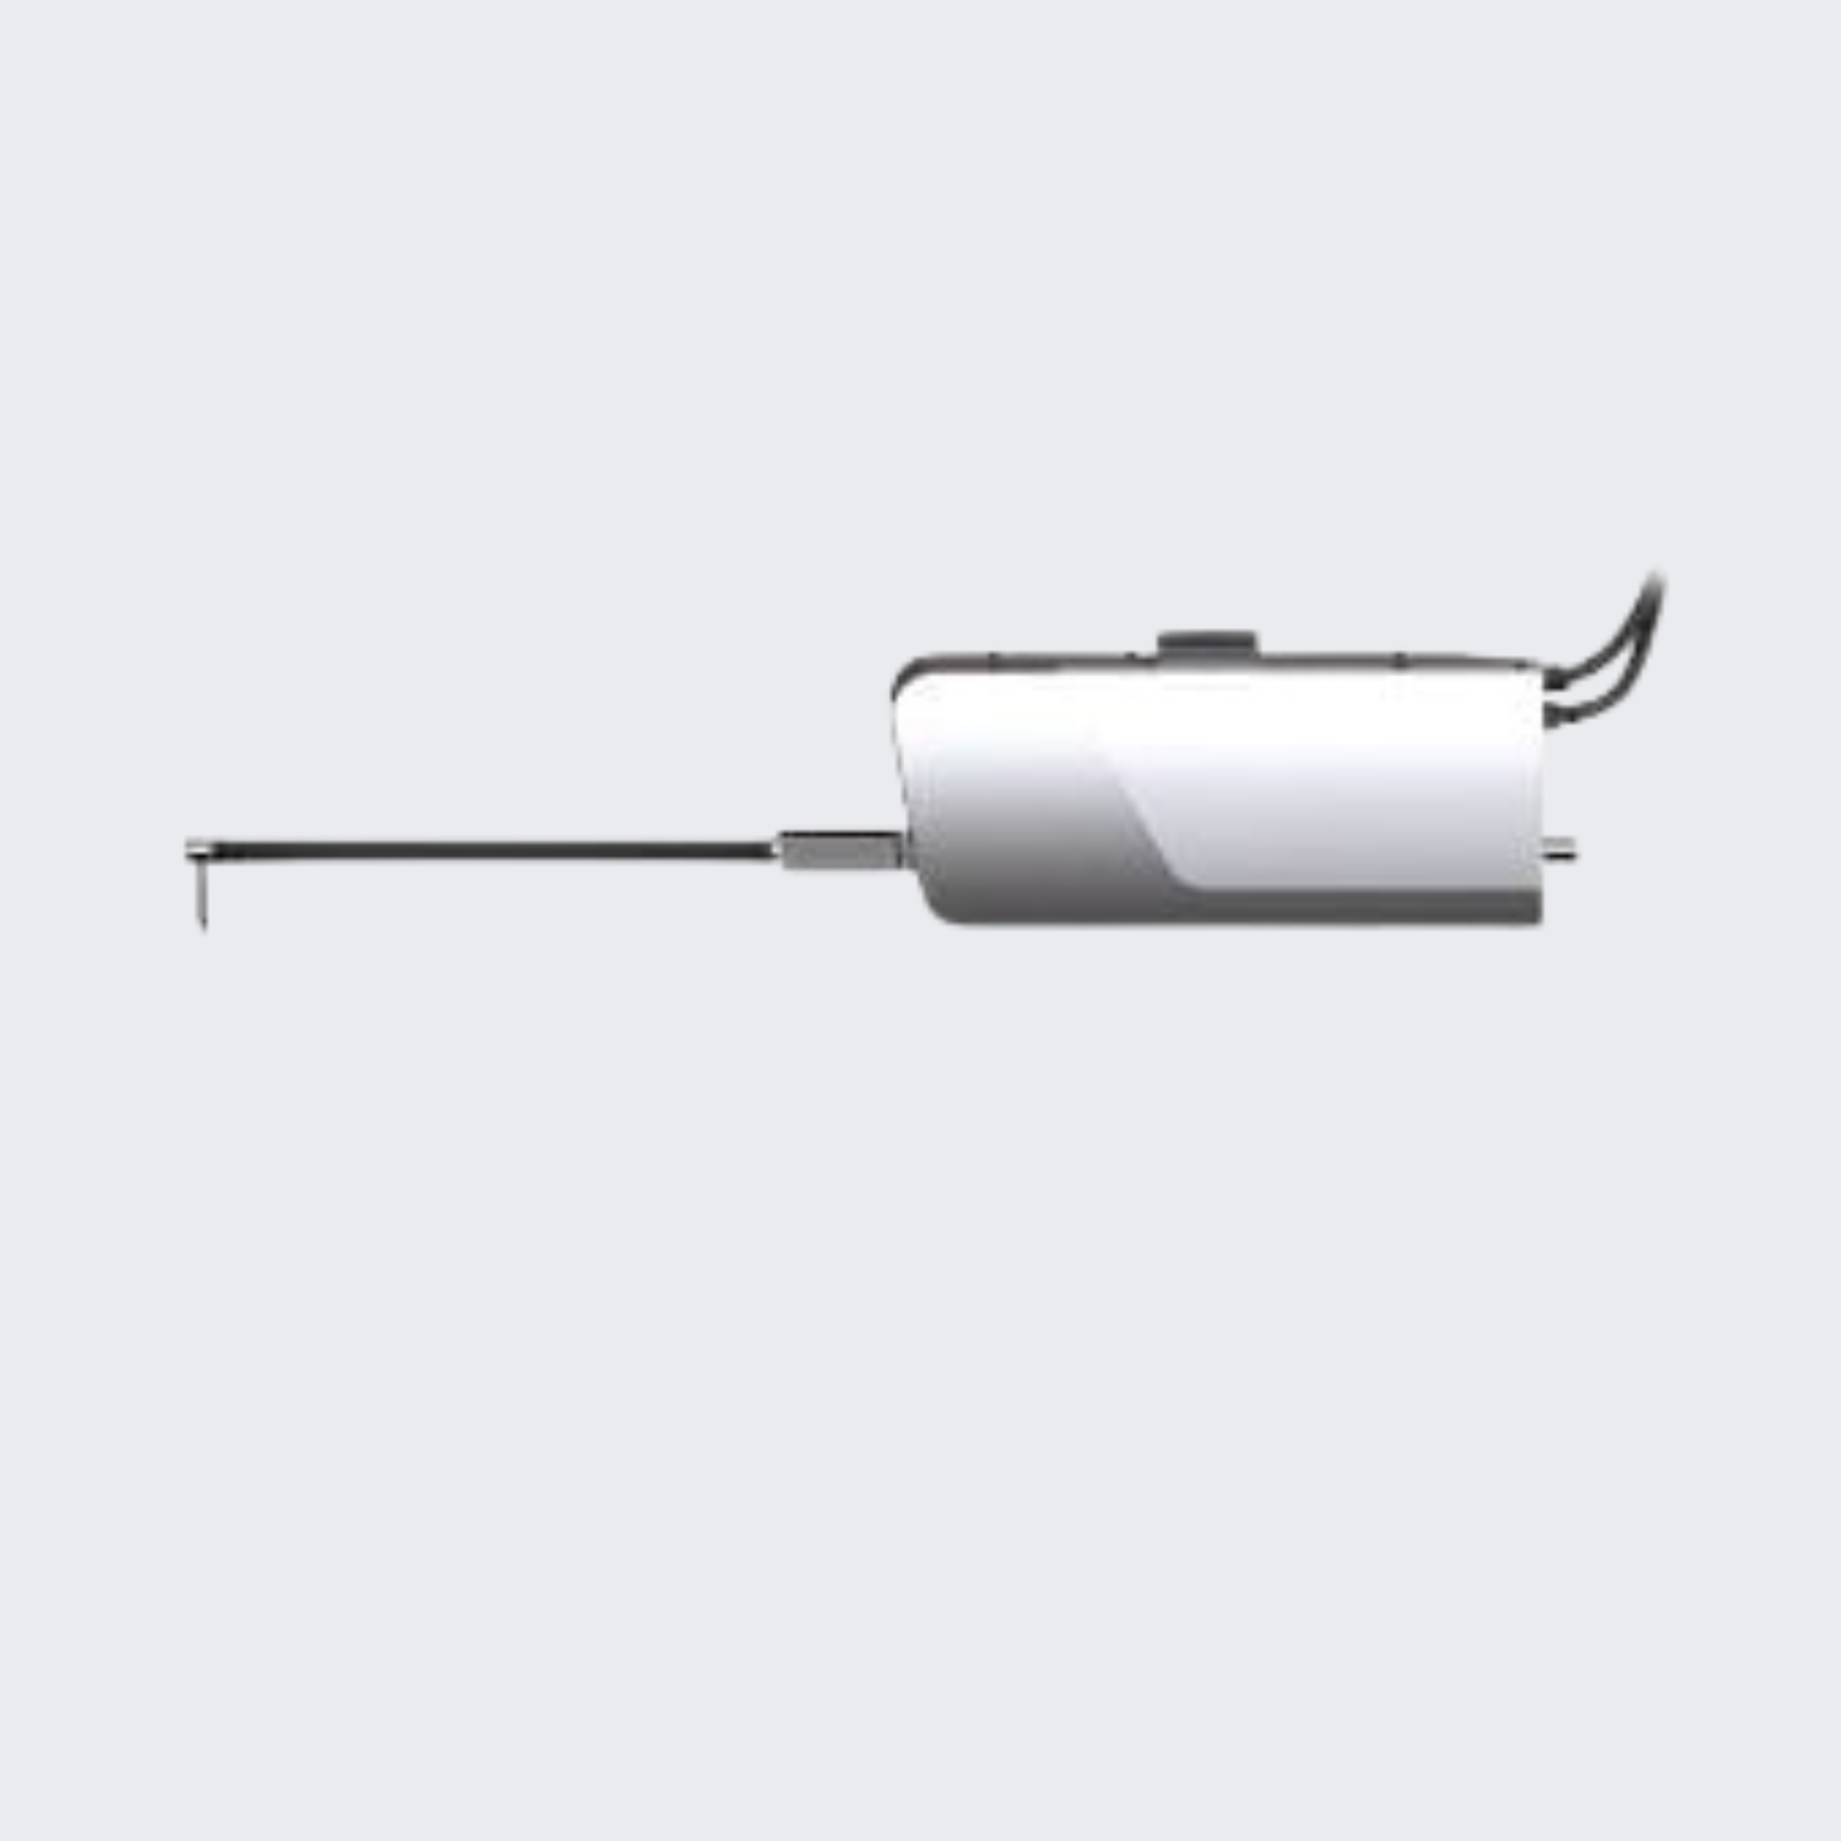
Sensor probes of the SURFCOM NEX series of profile combination and roughness gauges
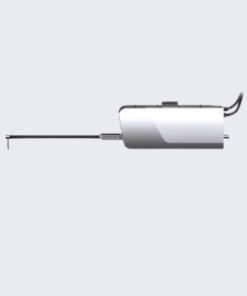
• Universal Profile Tester
Equipped with a newly developed high-resolution gauge that allows for top-notch accuracy. The measured force is adjusted manually easily.
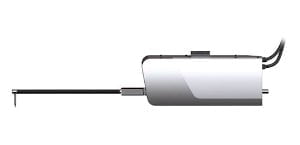
• High-precision profile probe
High-precision probe with automatic adjustment of the measuring force.
The measured force can be meticulously specified and controlled on the PC software with the smallest split of 2 mN. This prevents scratching the track or breaking the tip of the gauge when it collides with the measuring part. Can be combined with other special gauges/needles to ensure optimum measuring force.
*Additional weights may be required depending on the combination of the gauge and needle.
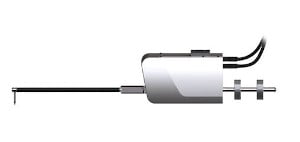
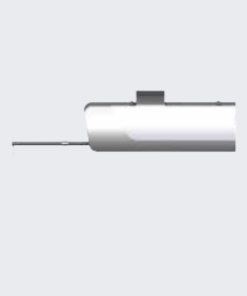
• Specialized roughness tester
Specialized measuring head for measuring surface roughness. By combining with a linear drive motor, this probe offers excellent accuracy.
It can provide a measurement range of up to 1000 μm in the Z direction, which is 25% wider than the 800 μm measurement range of conventional probes. The ability to measure over a wide range significantly minimizes the tilt angle of the measuring surface.