English
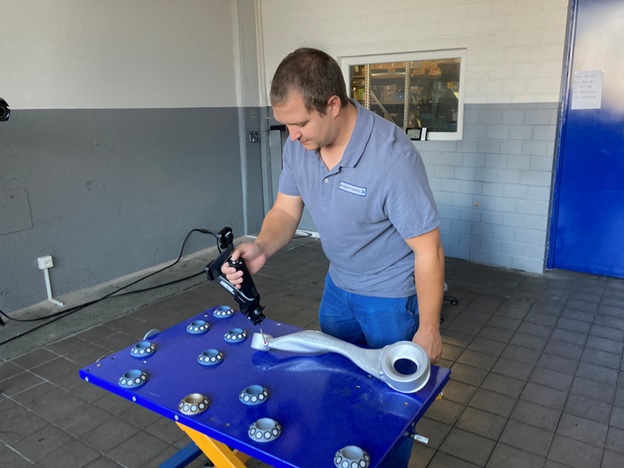
In the evolving landscape of metal forging and forming, integrating advanced 3D scanning technologies has become pivotal for enhancing precision, efficiency, and overall product quality. A notable example is Bharat Forge CDP GmbH, a German-based company with a 185-year legacy in metal forging and forming. Renowned globally as an innovative leader, Bharat Forge supplies critical components to industries such as automotive, rail transportation, and mechanical engineering. Their commitment to safety, precision, and innovation has driven them to adopt cutting-edge technologies to meet escalating customer demands and maintain their competitive edge.
Challenges with Traditional 3D Measurement Methods
Historically, Bharat Forge relied on conventional tactile 3D measuring systems. While these systems were reliable, they presented several challenges:
• Specialized Operation: The tactile systems required operators with extensive training and expertise, limiting the number of personnel capable of performing measurements.
• Time-Consuming Processes: Measuring complex components could take up to two hours per piece, which was inefficient in a fast-paced production environment.
• Limited Geometric Capture: The traditional systems struggled to accurately measure intricate geometries and freeform surfaces, leading to potential inaccuracies.
• Dependence on External Services: Due to these limitations, Bharat Forge often had to outsource measurement tasks, increasing costs and introducing potential delays in the production process.
These challenges underscored the need for a more efficient, accurate, and user-friendly measurement solution to keep pace with industry demands and uphold the company’s reputation for excellence.
Adoption of Advanced 3D Scanning Solutions
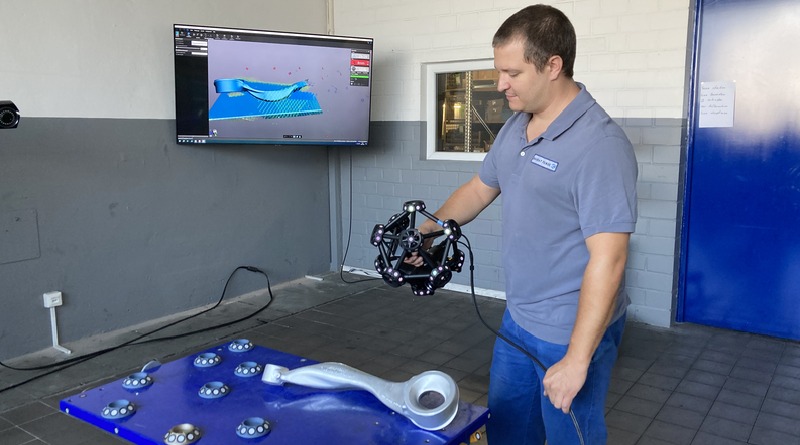
To address these challenges, Bharat Forge embarked on a search for modern 3D measurement technologies that offered both tactile and optical capabilities, independence from adhesive markers or surface sprays, and portability to accommodate various component sizes and geometries without necessitating a dedicated lab environment. After evaluating several options, they selected Creaform’s 3D metrology solutions, which included:
• MetraSCAN 3D: An optical and portable Coordinate Measuring Machine (CMM) 3D scanner designed for accurate and rapid measurements.
• HandyPROBE: An arm-free portable probing system optimized for shop-floor conditions, enhancing flexibility and ease of use.
• VXinspect: A dimensional inspection software module that integrates seamlessly with the hardware to facilitate comprehensive analysis and reporting.
The implementation phase involved training key users and developing relevant 3D measurement programs. A significant milestone was the swift adaptation of the staff to the new systems; once the primary users were trained, additional team members became proficient within days. This rapid upskilling allowed a broader range of employees to participate in the measurement process, thereby enhancing overall operational efficiency.
Impact on Efficiency and Customer Satisfaction
The integration of Creaform’s 3D metrology solutions yielded substantial benefits:
• Time Savings: The measurement time for complex components was reduced by up to 75%, cutting the process from two hours to approximately 30 minutes per component.
• Increased Workforce Participation: The user-friendly nature of the new systems enabled five times as many employees to conduct measurements, distributing workload more evenly and reducing bottlenecks.
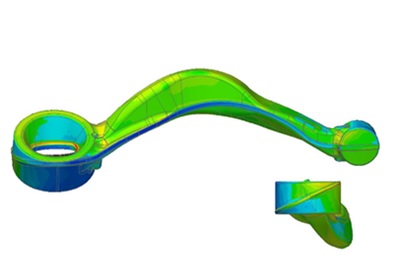
• Enhanced Accuracy and Capability: The advanced scanners effectively captured intricate geometries and freeform surfaces, ensuring compliance with stringent customer specifications and reducing the reliance on external measurement services.
For instance, in a project involving an aluminum chassis component with freeform surfaces for a renowned Original Equipment Manufacturer (OEM), the customer required optical measurements for initial samples and during series production. The legacy systems would have struggled with such tasks, but the new 3D scanning solutions met the customer’s exact specifications, saving time and improving accuracy. This capability has been crucial in maintaining strong customer relationships and securing follow-up orders.
Future Prospects and Industry Implications
Encouraged by these positive outcomes, Bharat Forge plans to expand the use of Creaform’s 3D metrology solutions to other areas within the company.
Upcoming projects include measuring a five-meter diameter gear wheel for a forging press and other large machine assemblies. The successful integration of 3D scanning technology not only enhances internal processes but also sets a benchmark for the metal forging and forming industry. It demonstrates that embracing advanced metrology solutions can lead to significant improvements in efficiency, accuracy, and customer satisfaction.
The case of Bharat Forge illustrates a broader trend in the manufacturing sector: the shift towards digitalization and the adoption of advanced technologies to meet evolving market demands. 3D scanning technologies, in particular, offer the precision and flexibility required to navigate the complexities of modern manufacturing. As more companies recognize the benefits of such innovations, the industry as a whole can expect to see enhanced product quality, streamlined operations, and strengthened competitiveness on a global scale.
The integration of advanced 3D scanning technologies into the metal forging and forming sector represents a significant leap forward in manufacturing excellence. Bharat Forge CDP GmbH’s experience showcases how adopting such technologies can overcome traditional measurement challenges, leading to substantial time savings, increased workforce engagement, and improved accuracy. As the industry continues to evolve, embracing these innovations will be crucial for companies aiming to maintain their competitive edge and meet the ever-increasing demands of their customers.